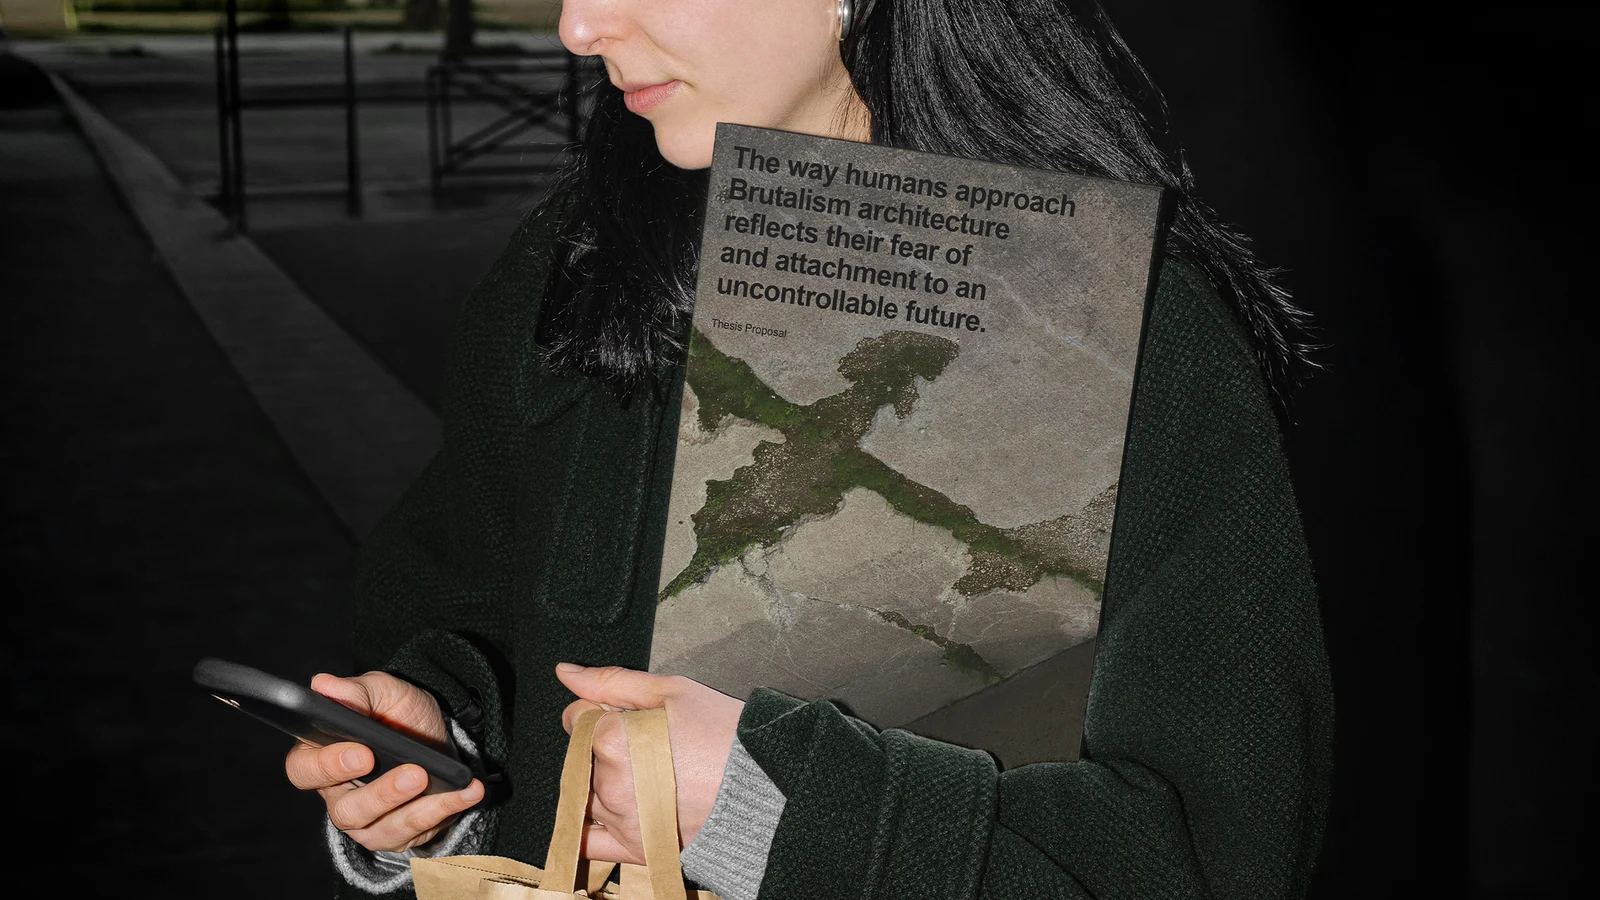
Reader holding the Concrete, Toronto architecture publication outdoors.

Concrete, Toronto developed a thesis proposal on Brutalist architecture into a publication connecting research, field photography, and site observations.

Publication DesignEditorial DesignPhotographyVisual Research-Research & DesignChen Wenwei

The project follows how an initial research proposition develops through direct encounters with buildings. The editorial approach gives readers a way to move between the proposal and the material gathered on site, tracing their connections while keeping their different roles visible.

+ Details− Details

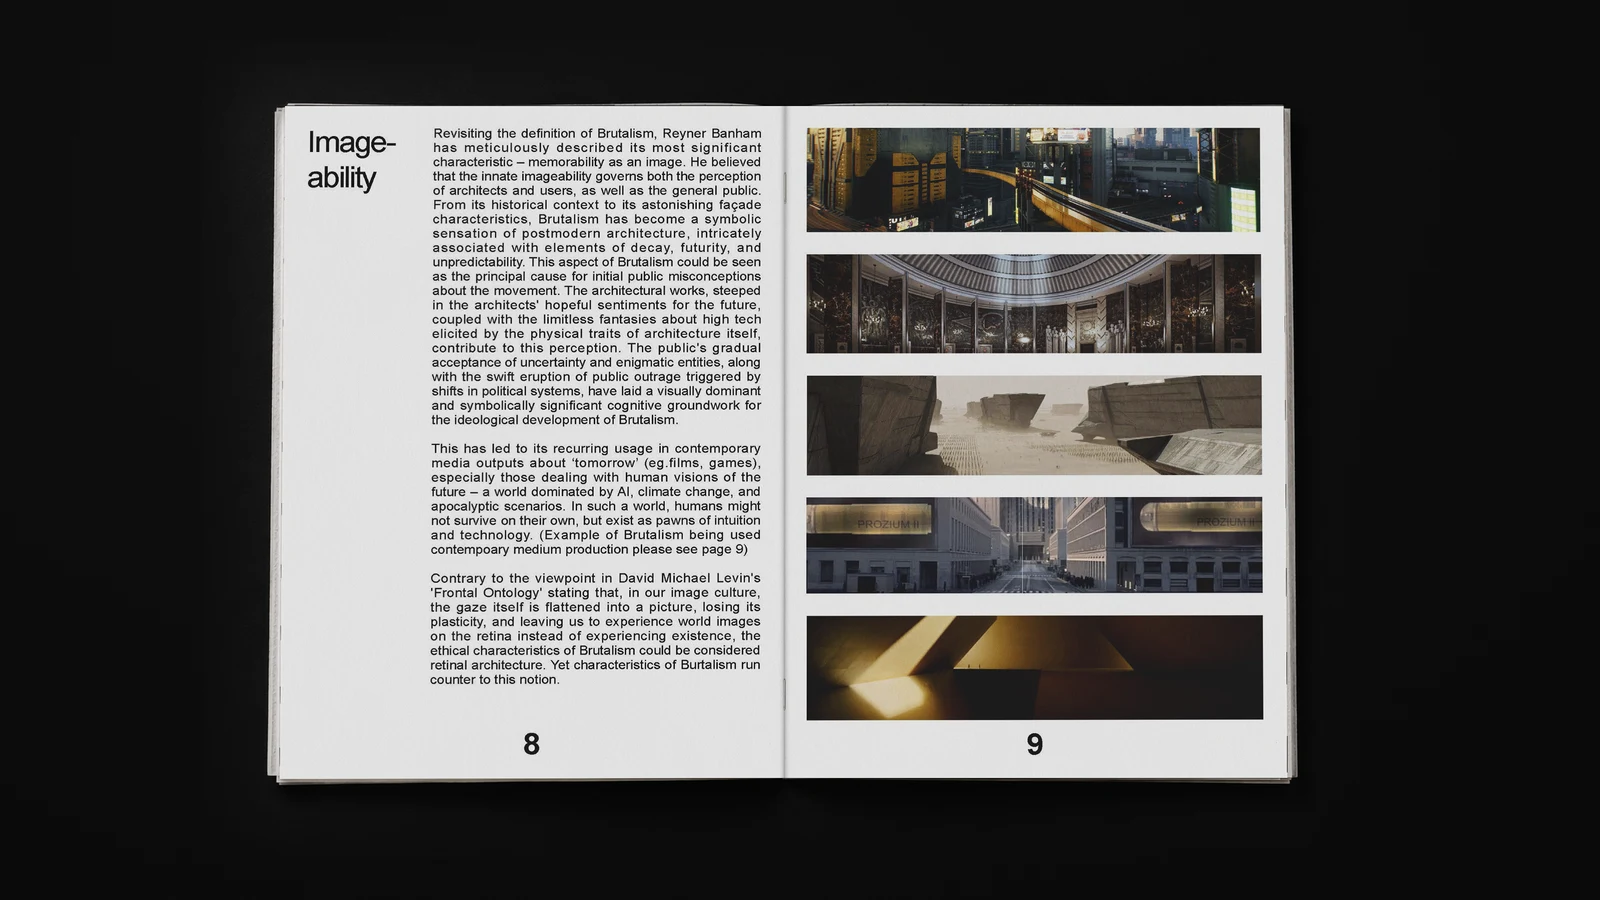
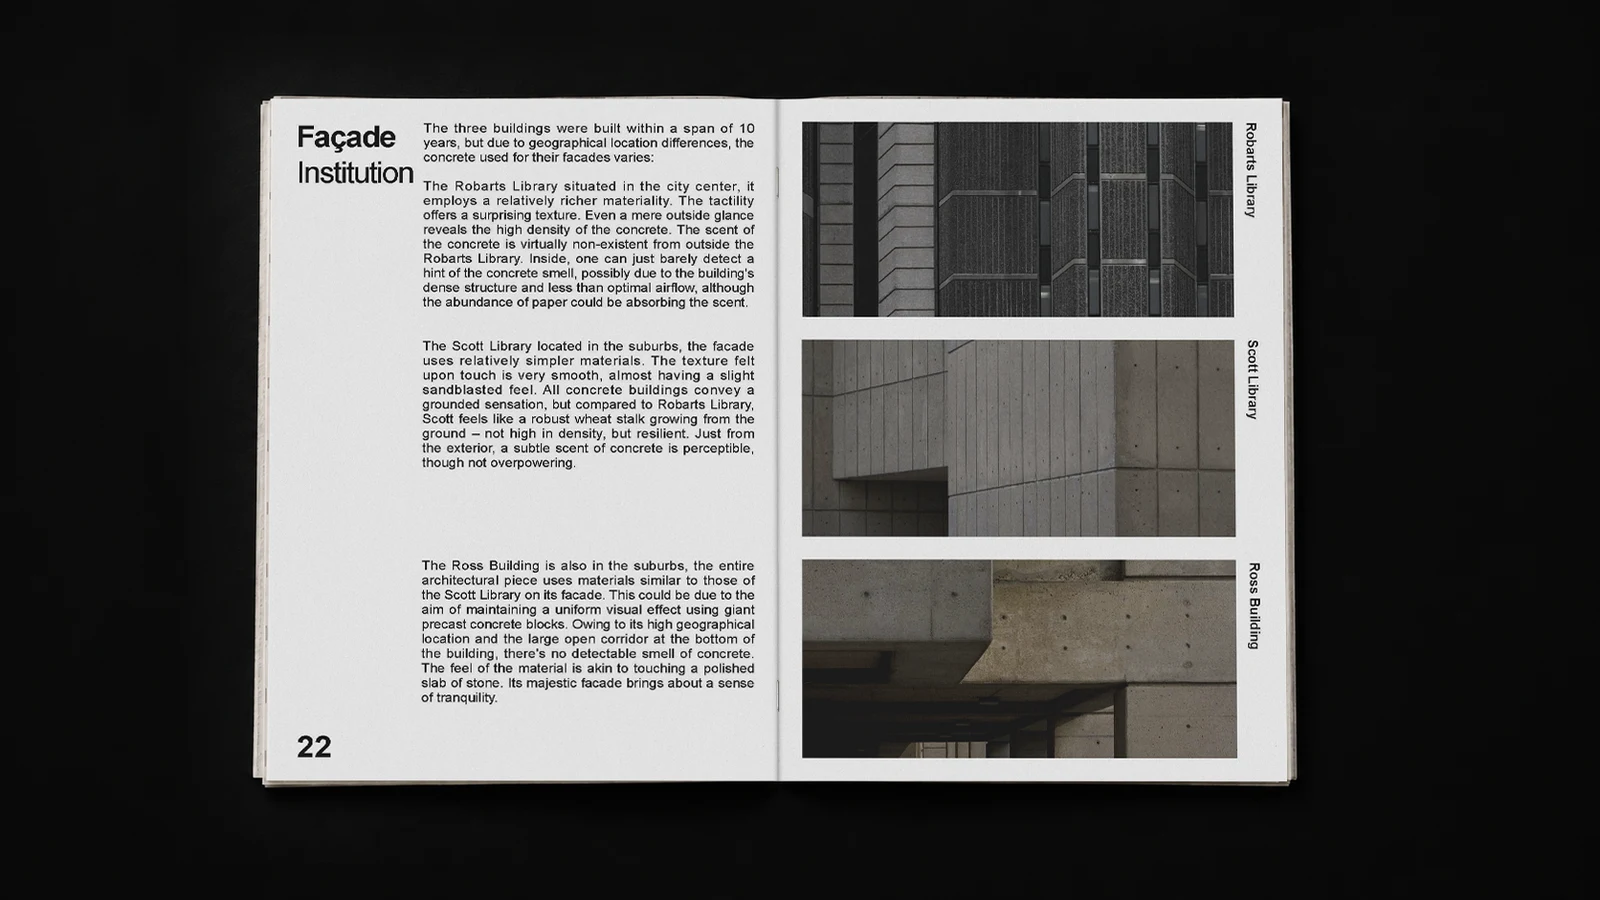
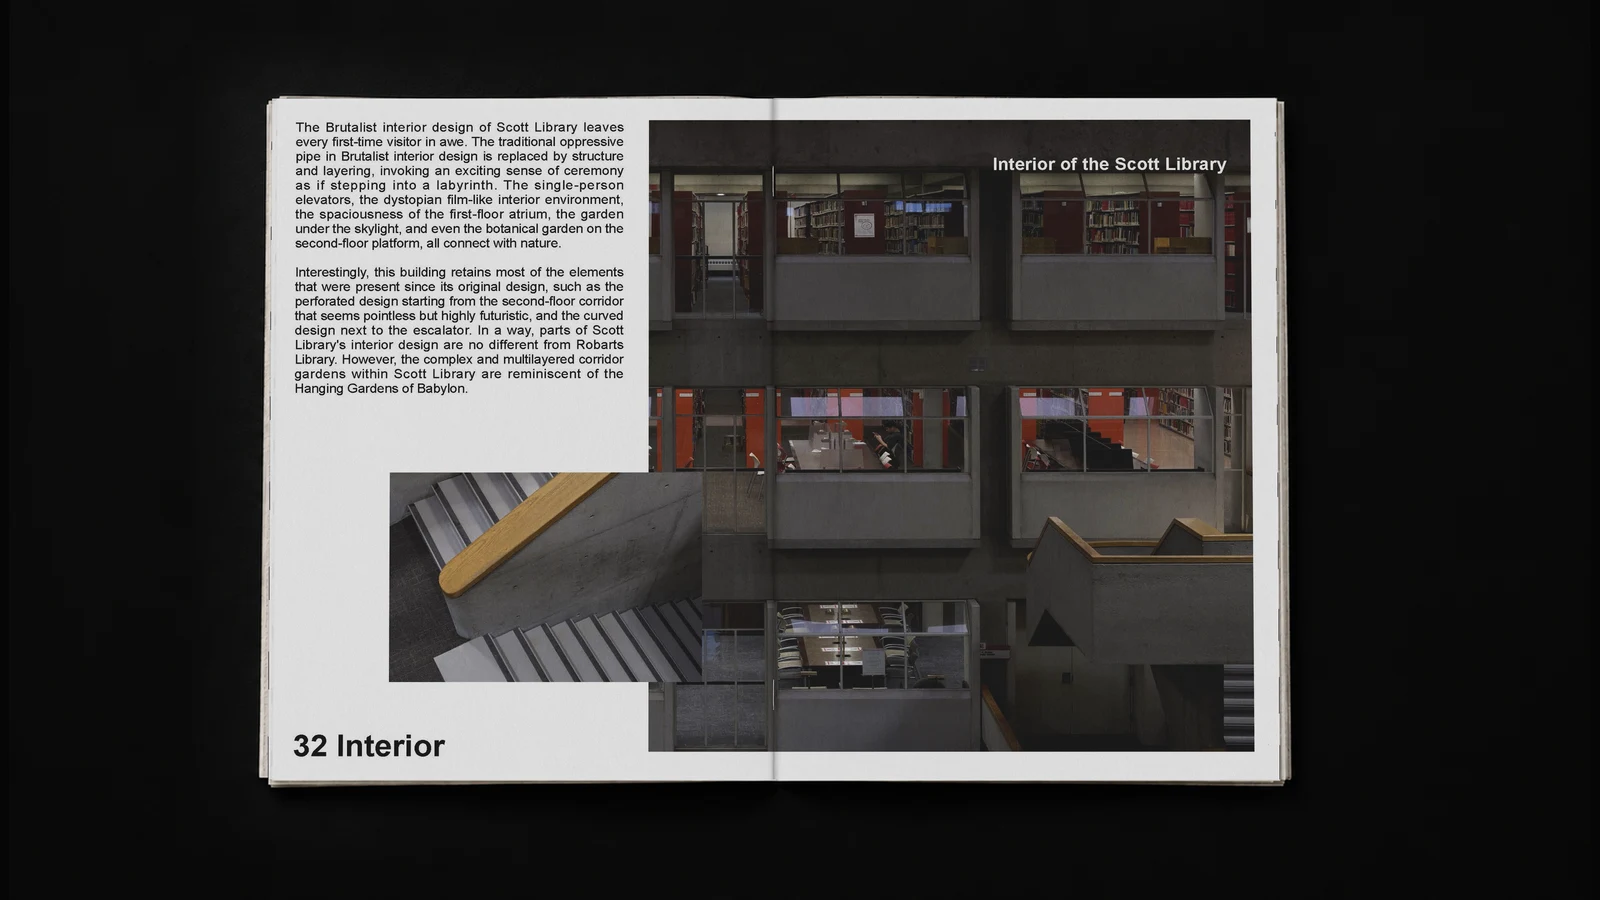
Photographic sequences encourage comparison between buildings and architectural details. Collages bring weathering and surface textures into focus, while larger images establish scale and spatial context. These shifts in format guide readers between close observation and a broader understanding of each site.

Typography and alignment provide a consistent structure for the proposal, field notes, and photographs without flattening them into a single voice. The publication makes the development of the research traceable, showing how observations made on site extend the questions that first prompted it.

Animated page sequence from Concrete, Toronto, combining architectural research, photographs and editorial layouts.
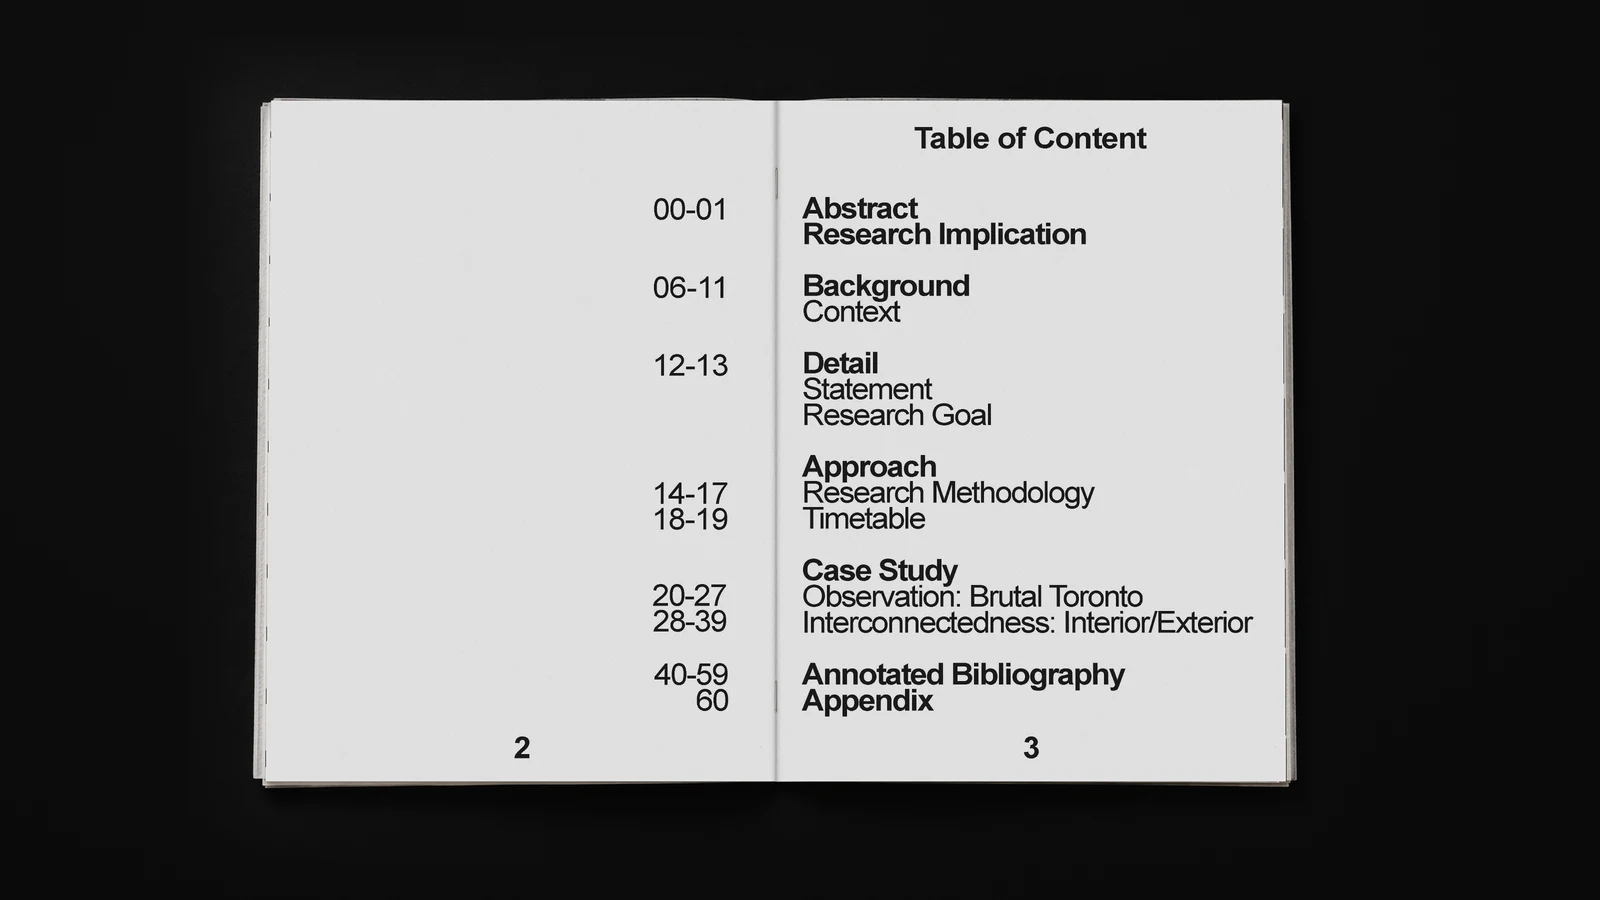
Concrete, Toronto table of contents with section numbers and an asymmetric typographic grid.
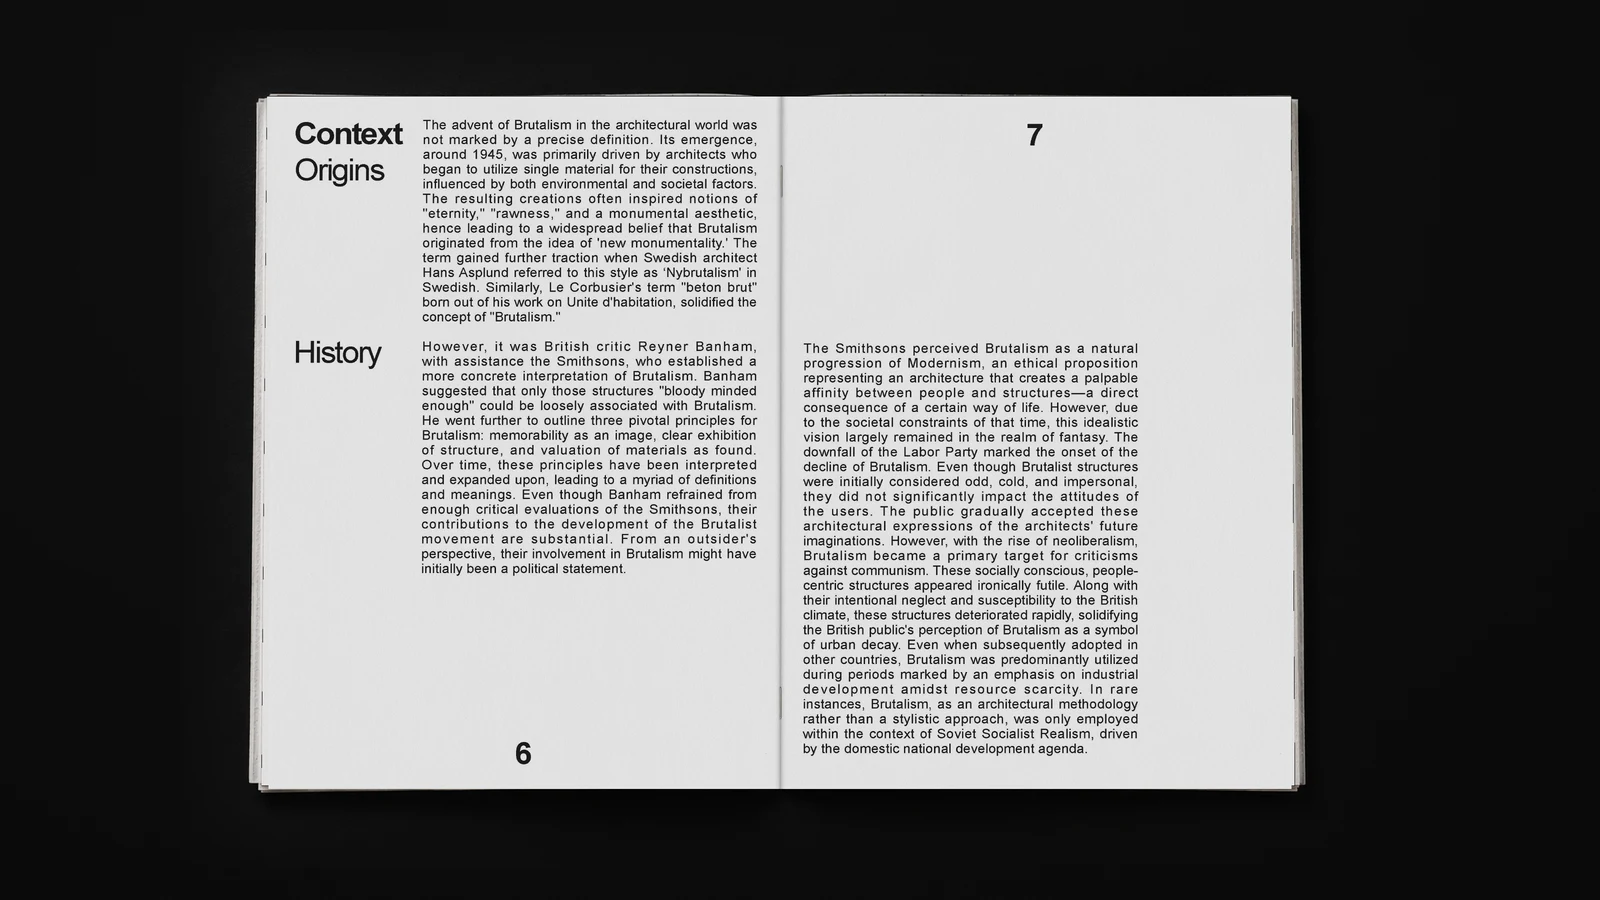
Context and origins spread in Concrete, Toronto with a text-led editorial layout.
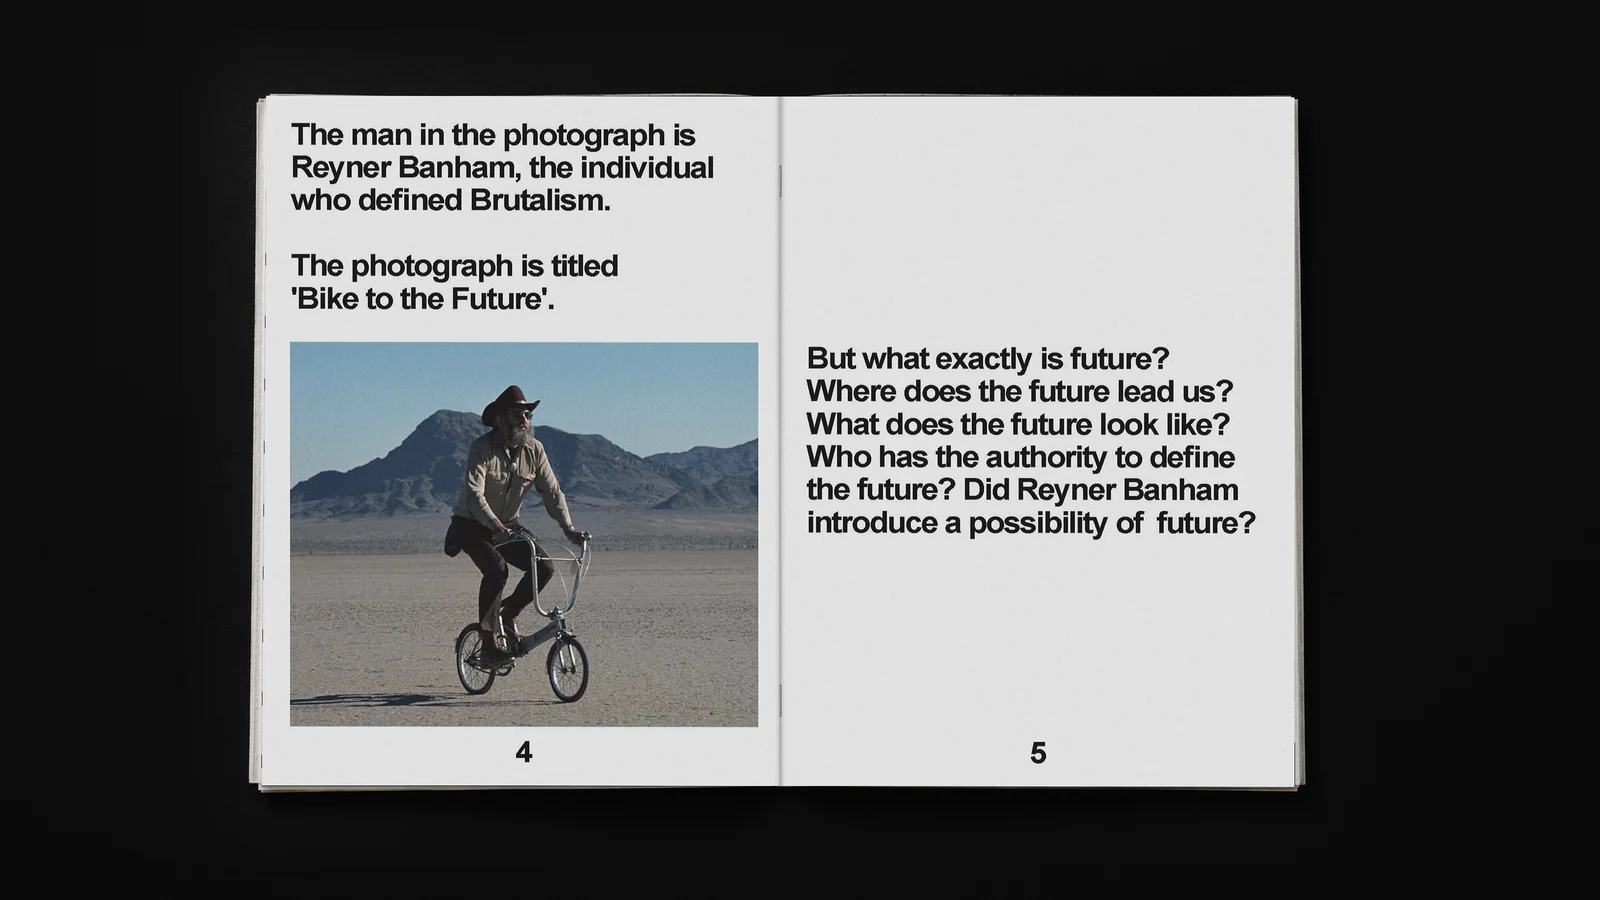
Concrete, Toronto spread juxtaposing a photograph with bold explanatory typography.
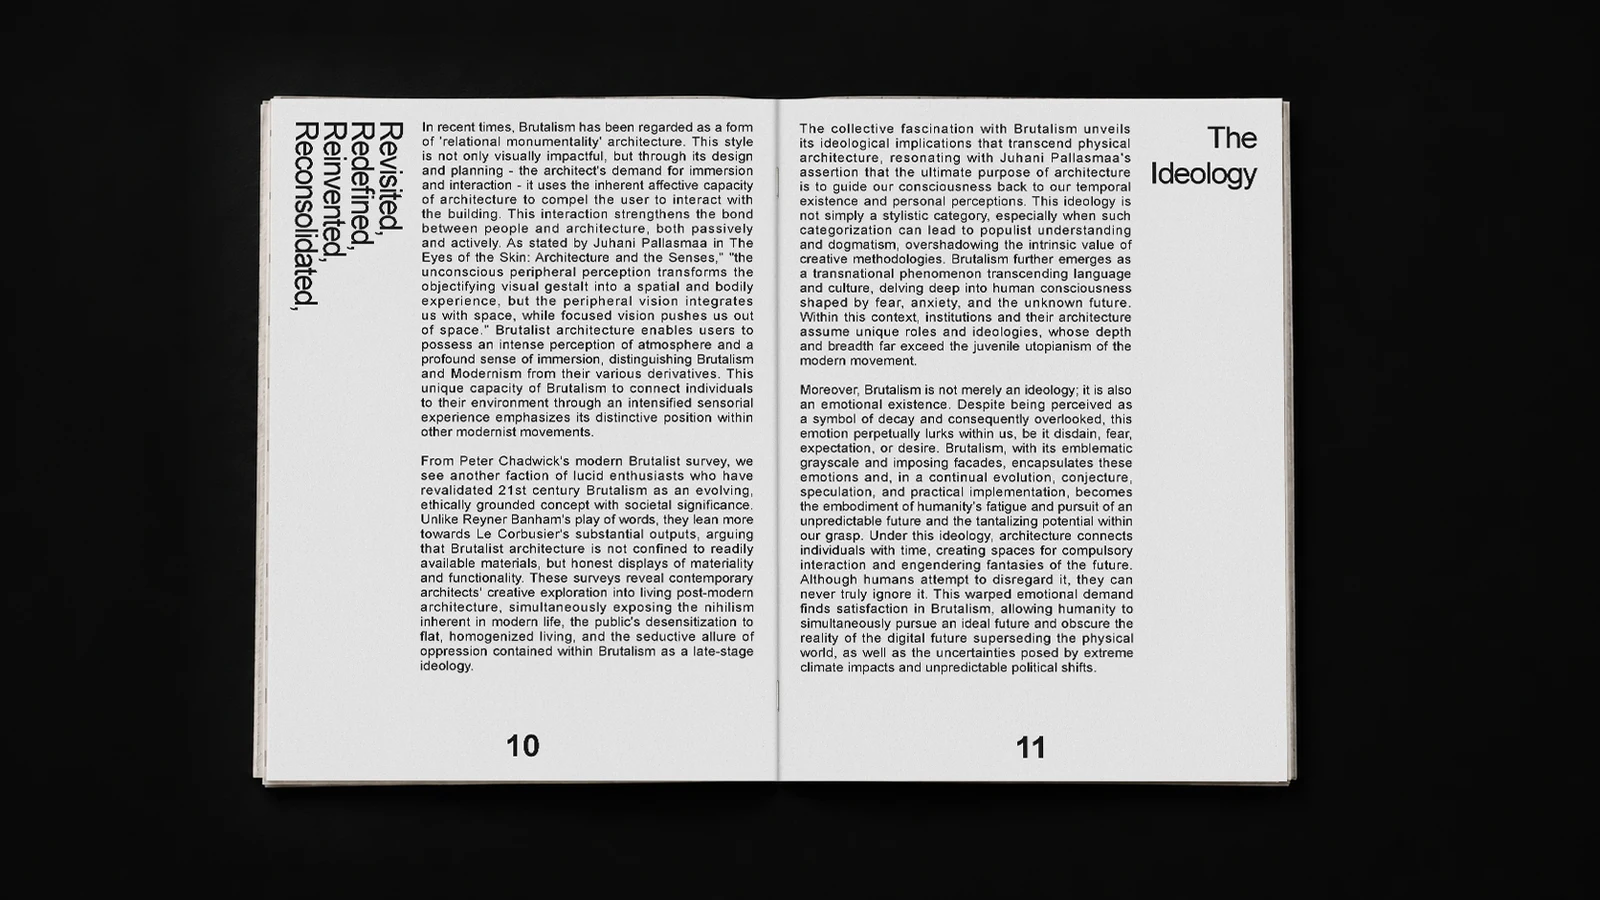
Concrete, Toronto research spread with two columns of text and generous page margins.
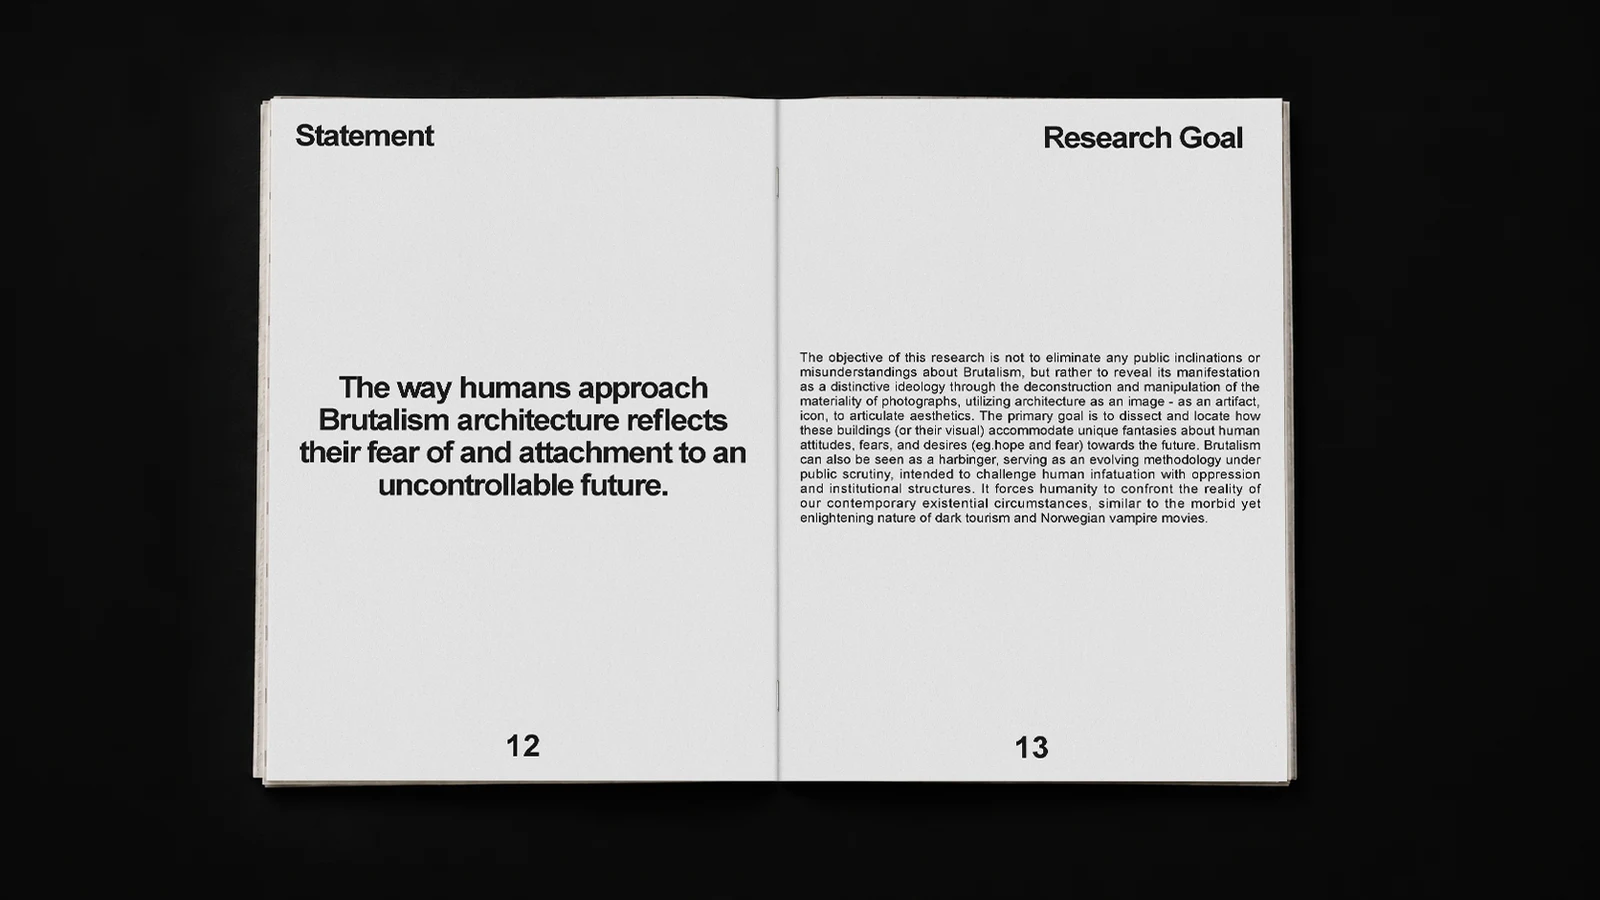
Problem statement and research goal spread in the Concrete, Toronto publication.
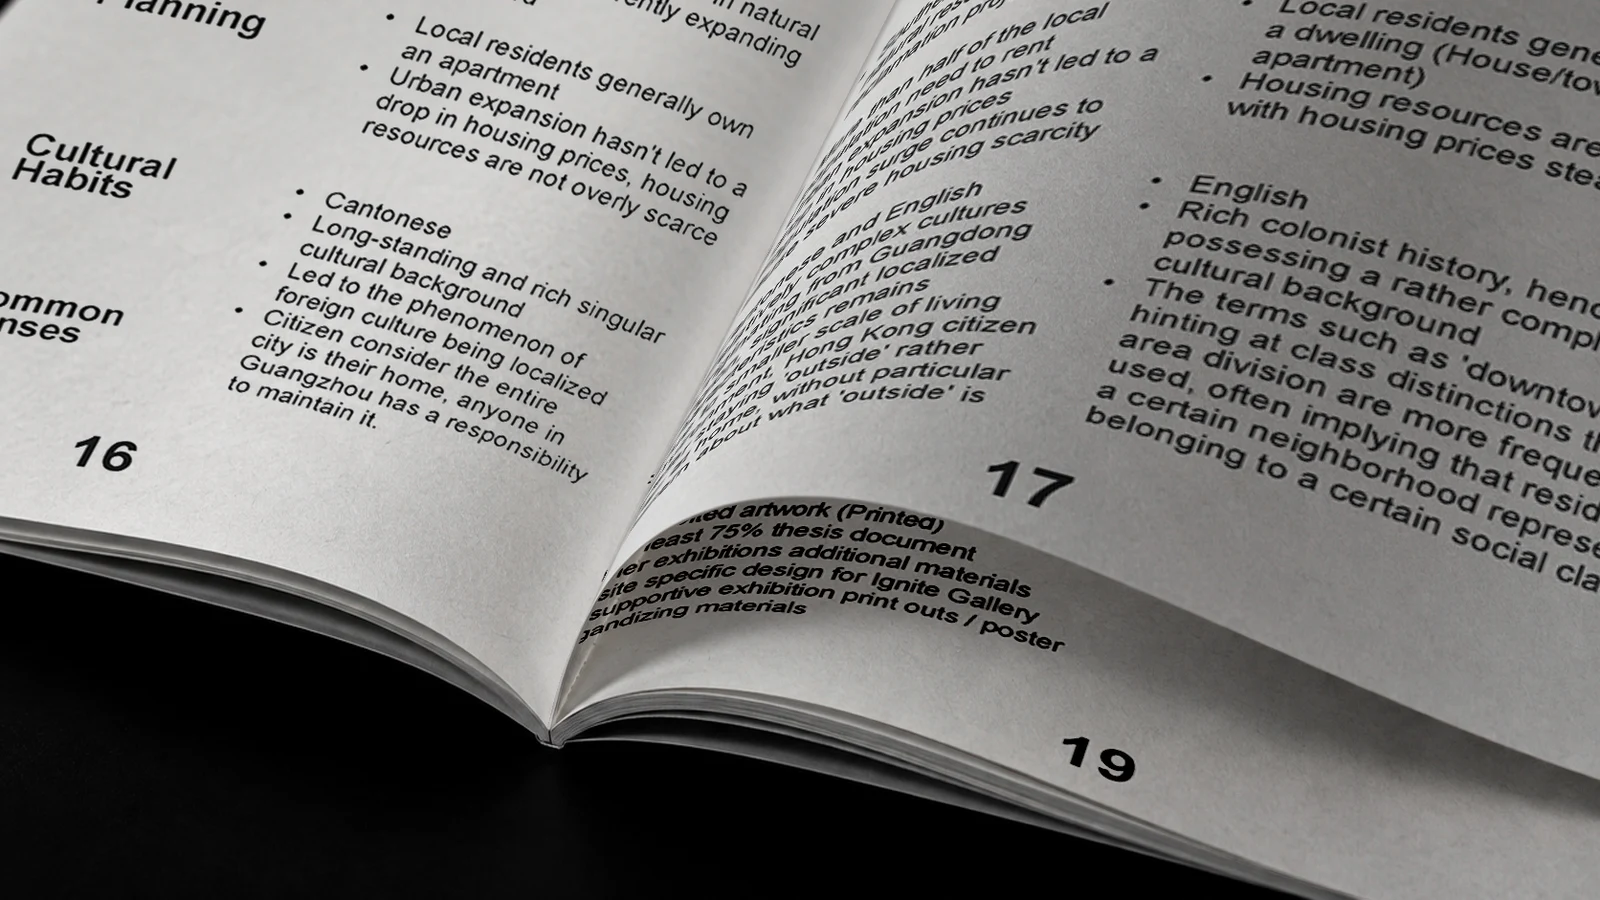
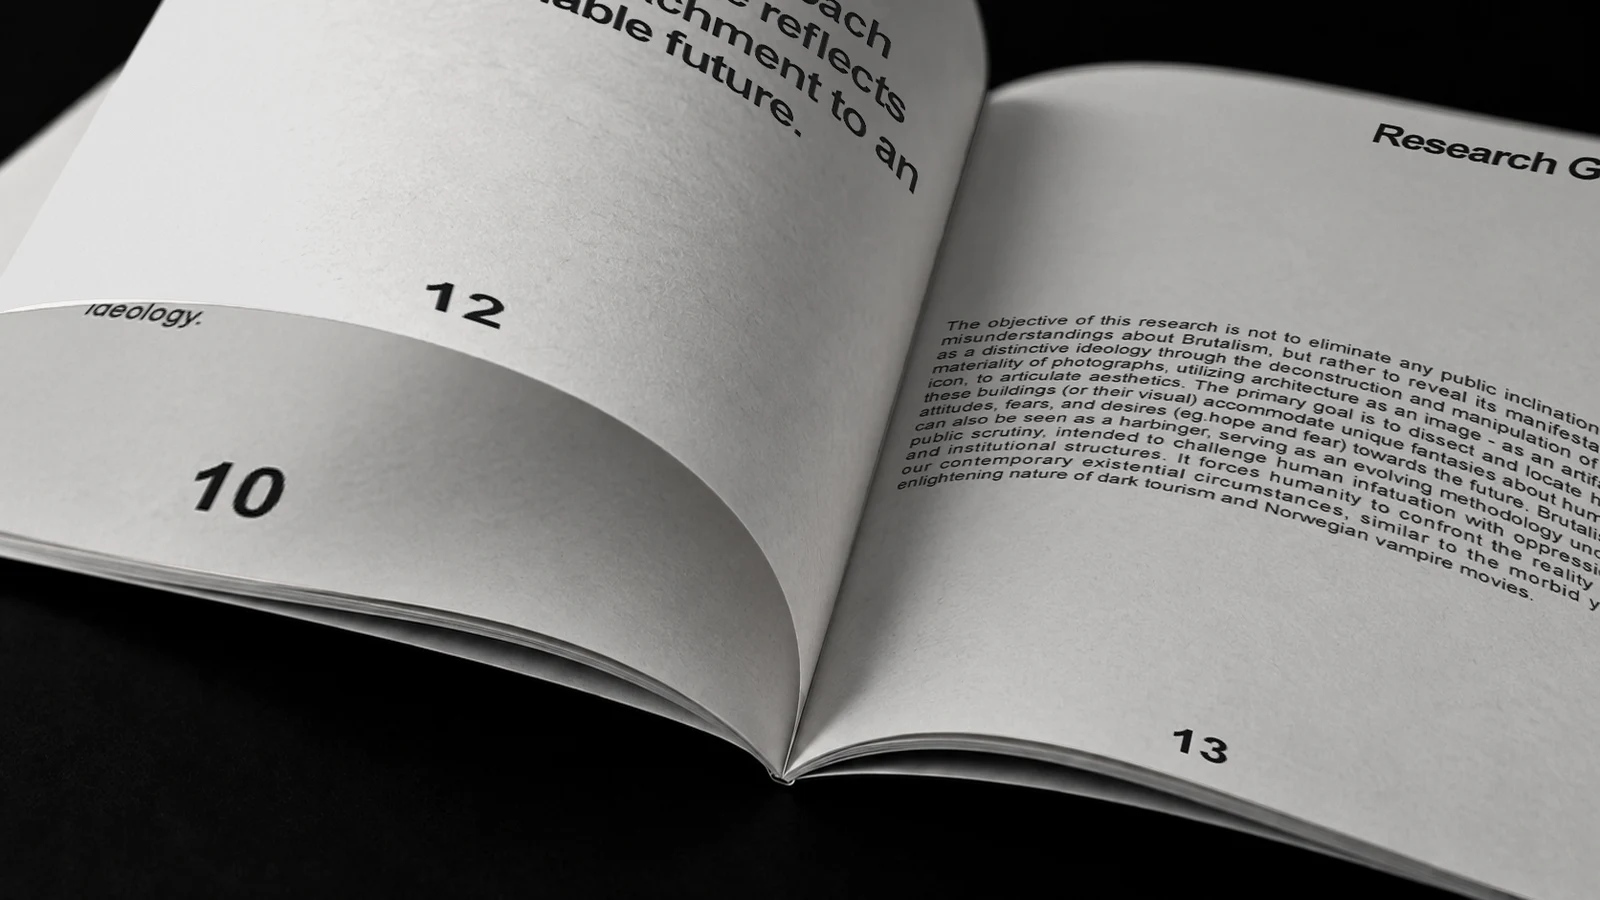
Close-up of Concrete, Toronto page typography and the curve of its open binding.
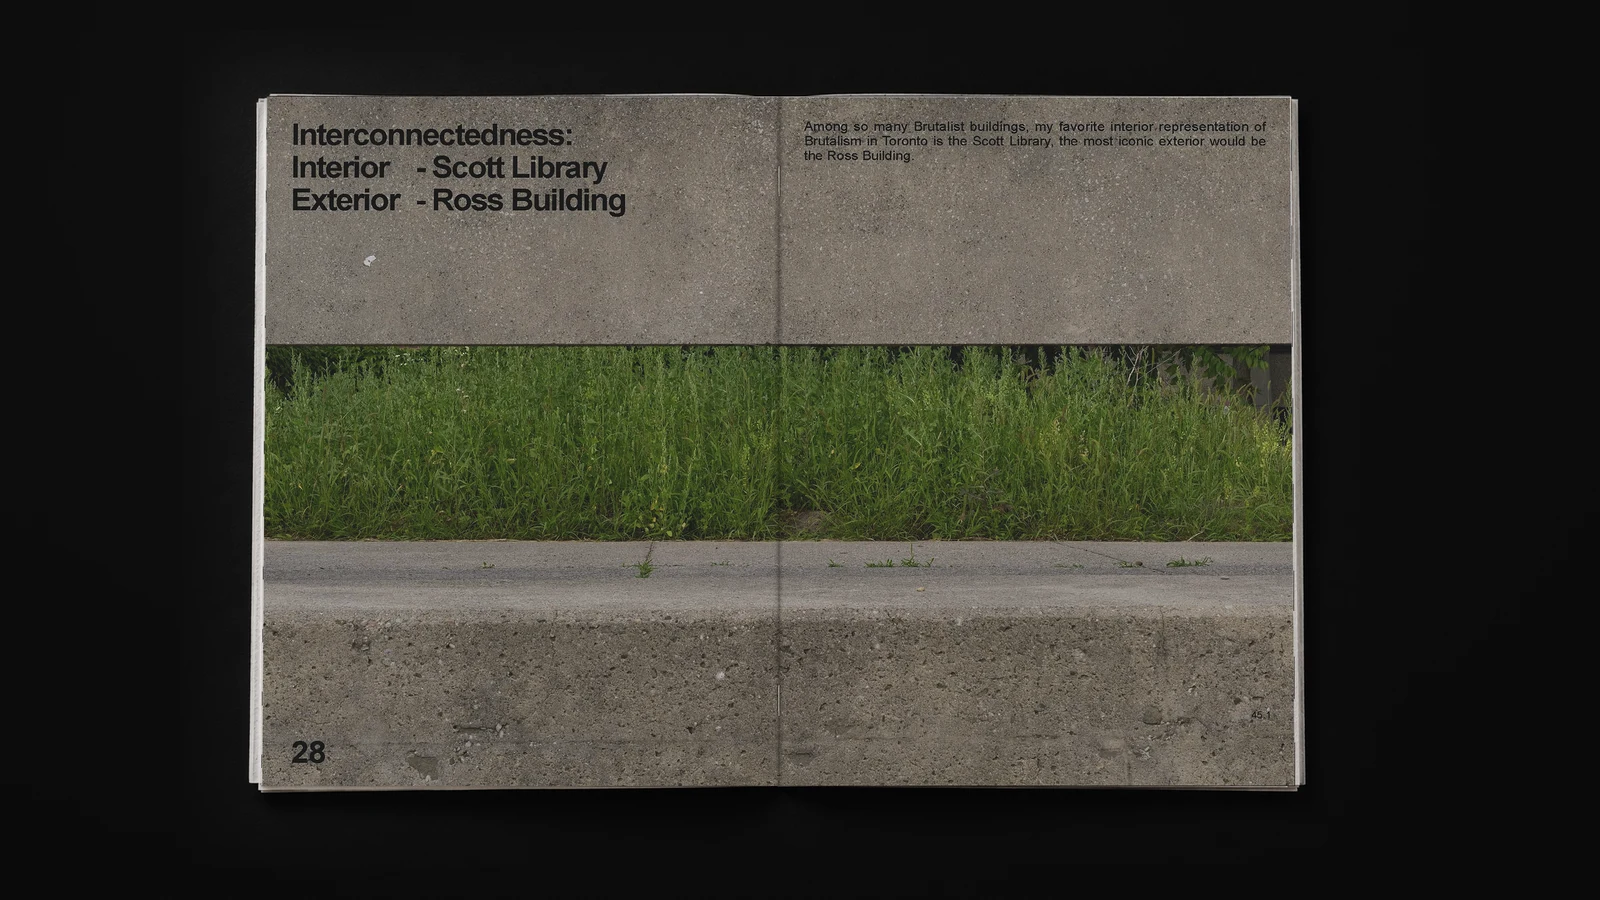
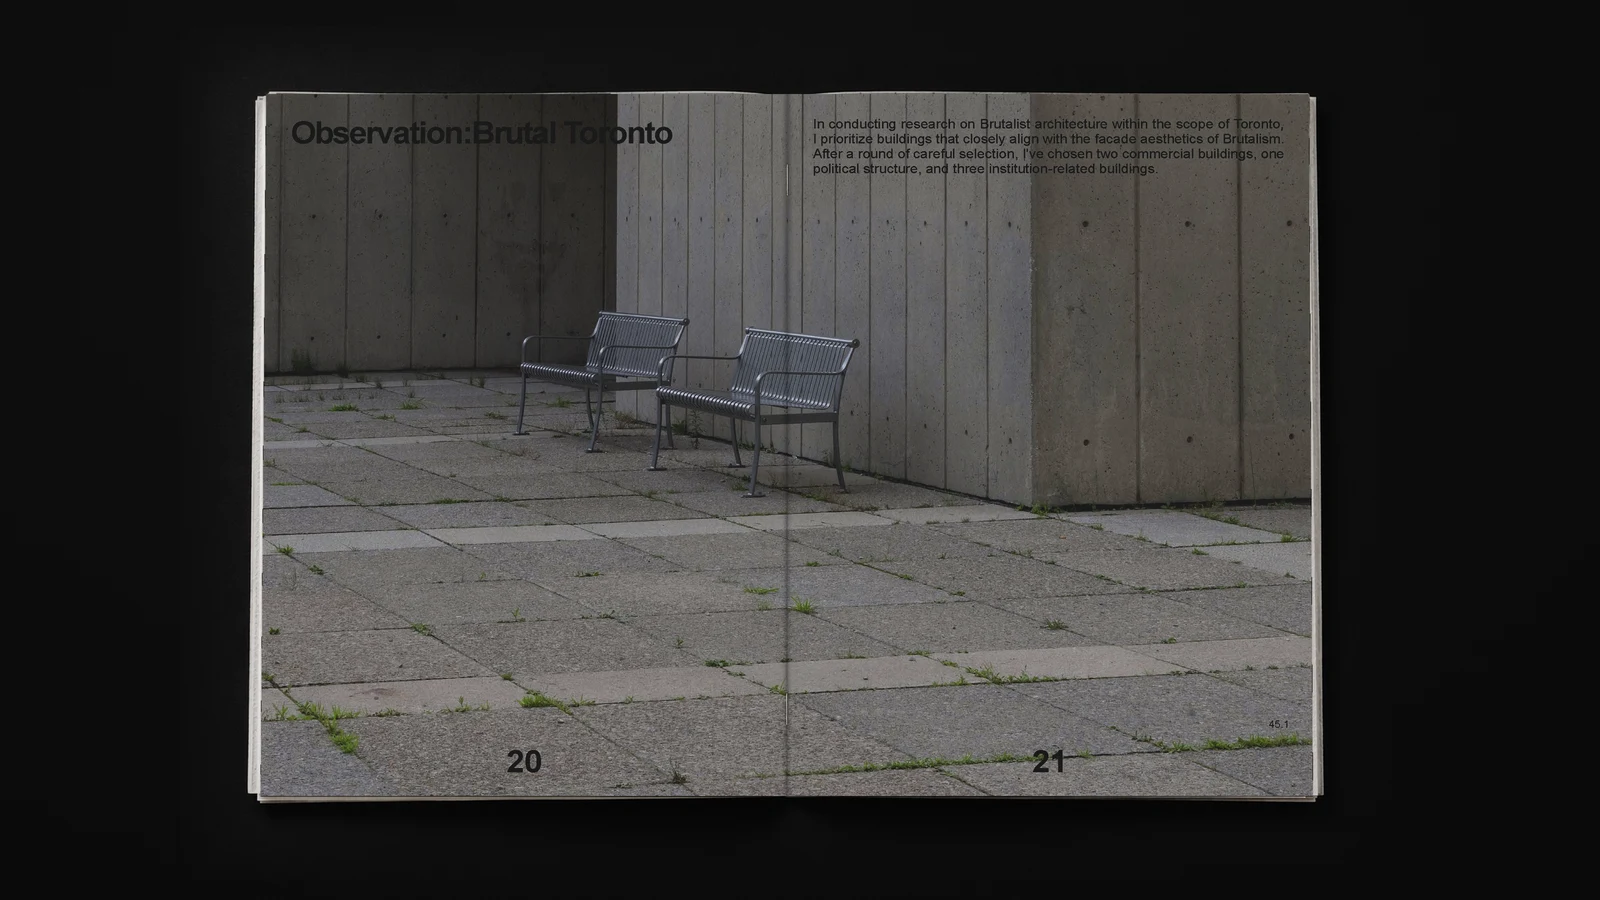
Full-spread photograph of a concrete building and planting in Concrete, Toronto.
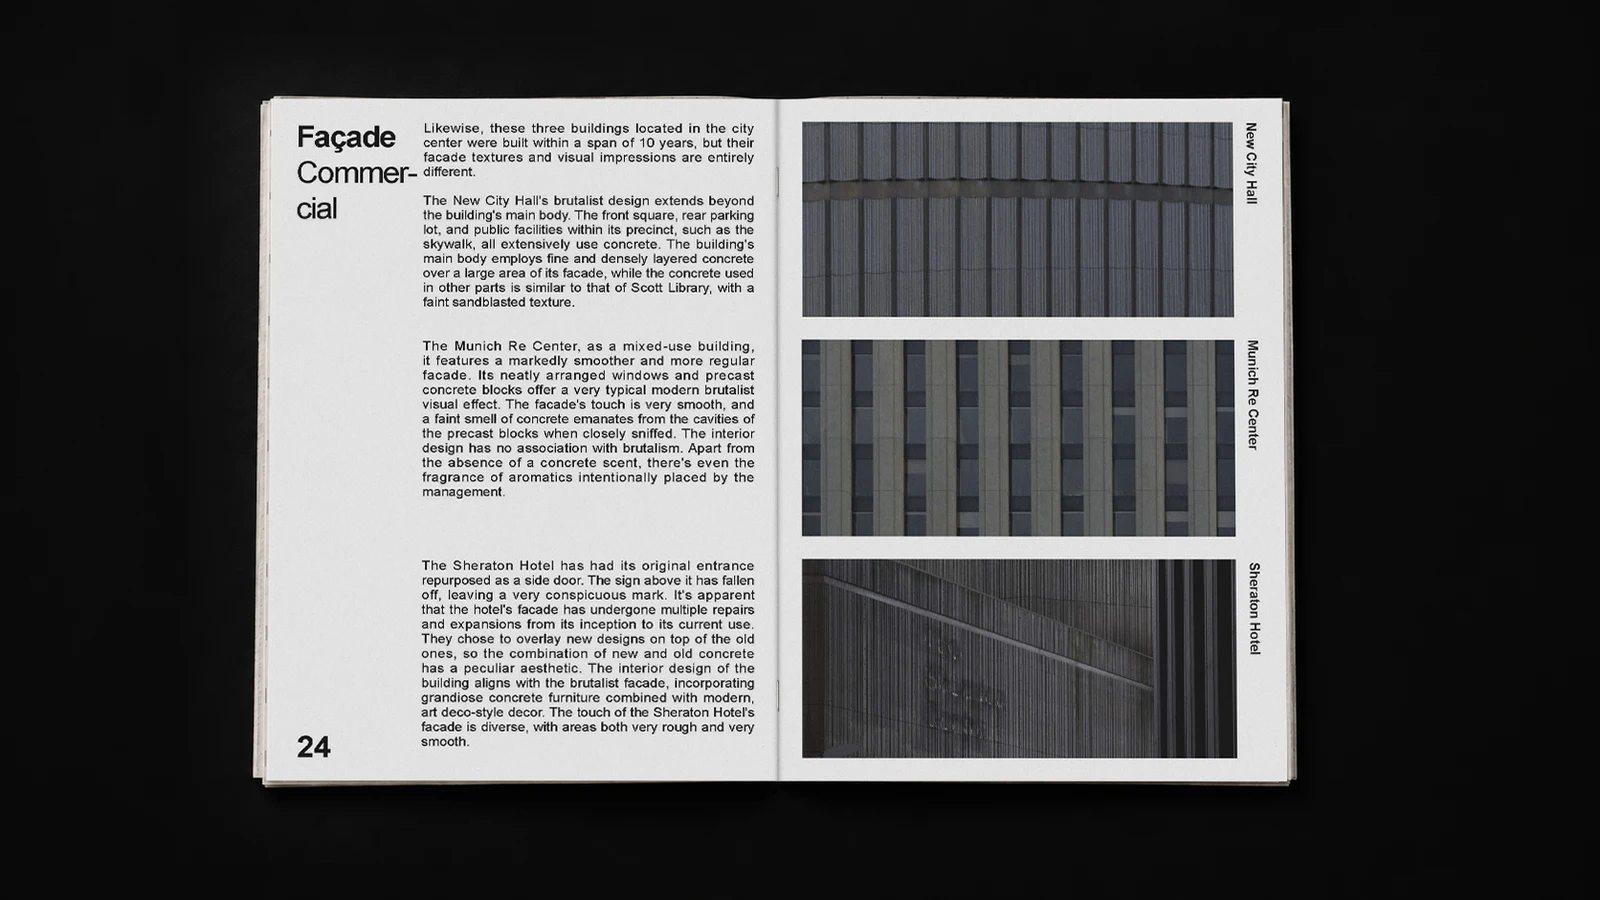
Facade study pairing architectural text and a grid of window photographs.
Architectural image study with a sequence of cropped building details.
Concrete, Toronto spread comparing facade details through photographs and text.
Open Concrete, Toronto publication showing page numbers, research text and the book binding.
Interior study spread with a photographic collage of Brutalist architectural spaces.
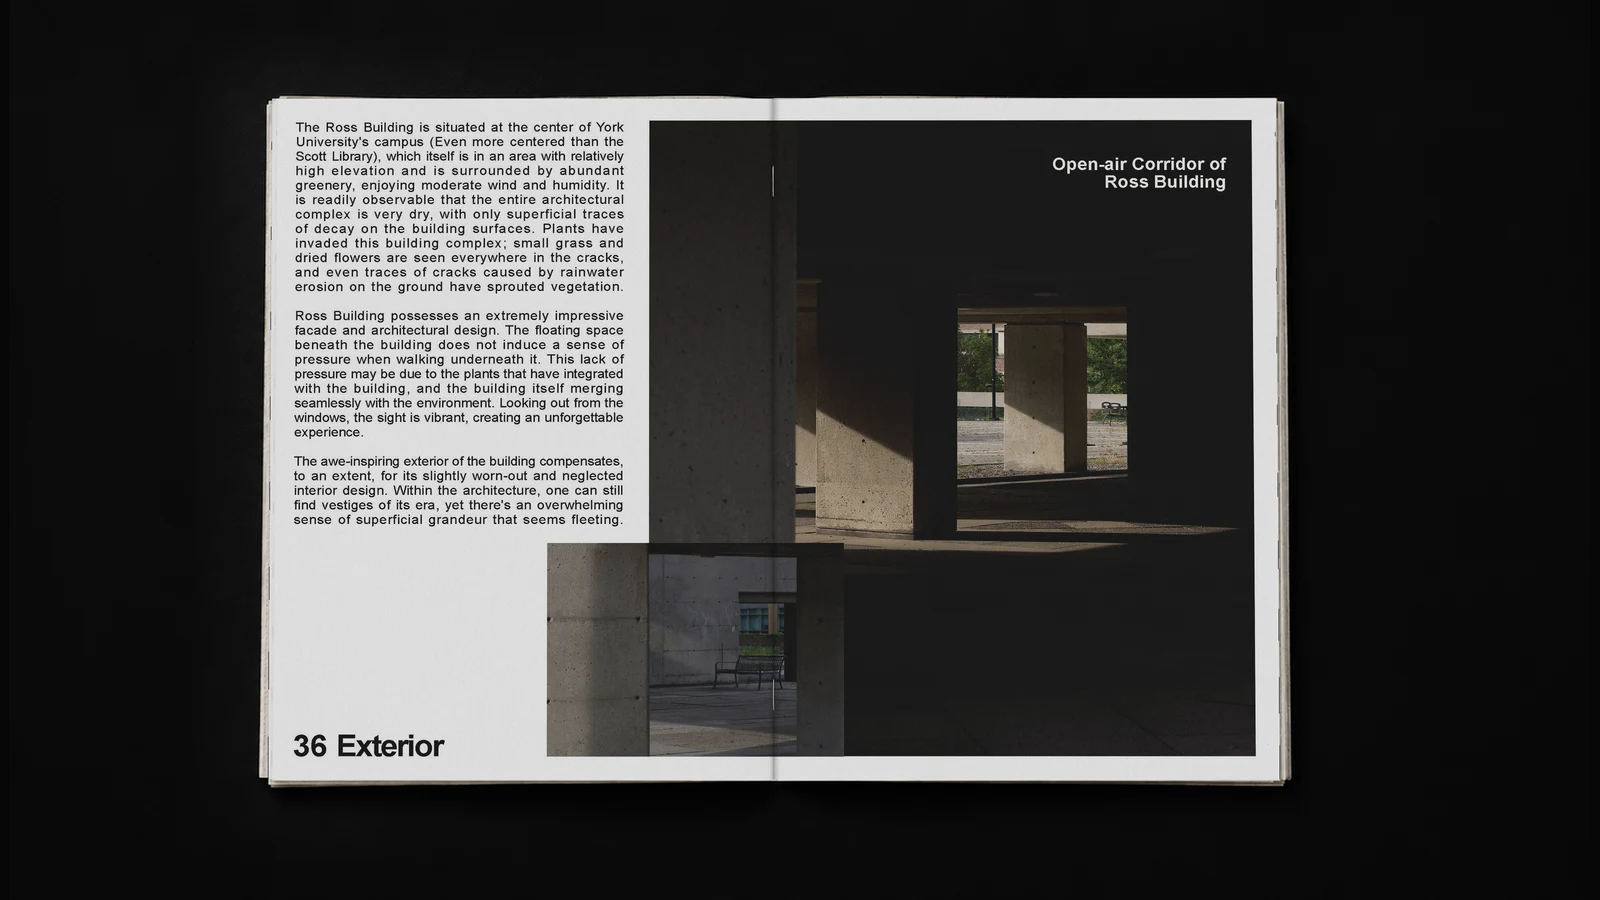
Exterior study spread combining architectural observations and a large photograph.
Full-spread photograph of a concrete courtyard and steps in Concrete, Toronto.